Facilities
Five spaces, one park
Every event is different, so the grounds are laid out to fit more than one kind.
Jump to any space below for the details, or scroll through all five.
Facilities
The Pavilion
Our century-old pavilion is the heart of the park an open-air hall dressed for weddings, banquets, and reunions.
Built to hold the whole guest list. The pavilion's open sides and high timber roof keep it comfortable rain or shine, with string lights strung across the rafters and a center aisle wide enough for a full wedding party.
-
Tables and chairs for your full guest count
-
String lights and base decor already hung
-
Flexible layout for ceremony and reception
-
On-site parking and accessible entry
-
Full-service bar
-
Fully functioning kitchen
-
Women's bathroom, men's bathroom, handicap bathroom
-
WiFi available
-
Handicap accessible entrance
-
Projector and screen
-
Speaker system
-
Built-in stage
-
60 rectangular banquet tables, 5-6ft round tables, 12-5ft round tables, 7 pub tables, 500 chairs


Facilities
Oak Garden
Our century-old warehouse feel facility is the heart of the park — an open-air hall dressed for dinners and dances to graduation parties and class reunions, our Oak Gardens can be transformed into anything you need.
-
Tables and chairs for your full guest count
-
Outdoor feel under the roof
-
Flexible layout for ceremony and reception
-
On-site parking and accessible entry
-
Kitchenette for serving lines and food storage
-
Women's bathroom, men's bathroom with handicap accessibilities
-
Handicap accessible entrance
-
Wi-Fi available
-
80+ rectangular banquet tables, 700 chairs
-
Available Mid-April - Mid-October
Facilities
Community Room
A smaller, indoor room for meetings, showers, birthdays, and gatherings under about fifty guests.
The perfect and most affordable room for all of your small events.
-
8-6ft tables, 1-8ft table, 55 folding chairs
-
Flat screen TV
-
Handicap accessible entrance
-
Handicap accessible men's and women's bathrooms
-
Kitchenette; featuring a sink, microwave, and full-size refrigerator/freezer
-
Climate-controlled


Facilities
Picnic Shelters
Open-air shelters scattered across the grounds, built for family reunions, company picnics, and cookouts.
A roof over the low-key gathering. Our picnic shelters are the easiest spaces to book — covered, casual, and made for a reunion, a company picnic, or a birthday cookout that just needs a roof and some tables.
-
Picnic tables
-
Open lawn nearby for games
-
Parking close to each shelter
-
Multiple shelters across the grounds
-
Simple, no-fuss booking
-
Room to bring your own grill or catering
-
Playground equipment
Facilities
Ball Field
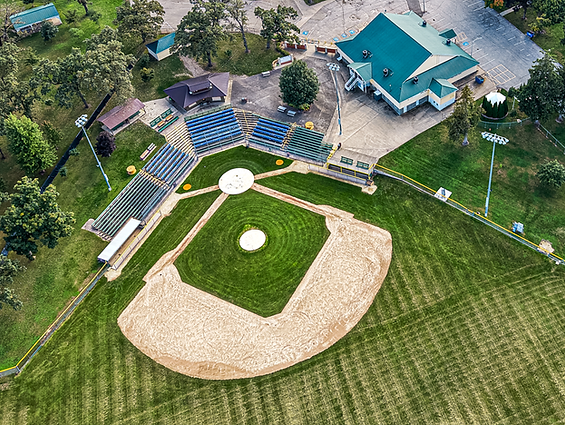
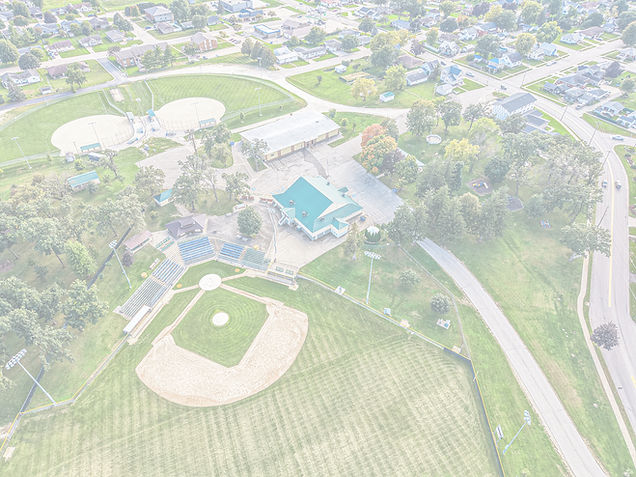
Home field to Dyersville Whitehawks baseball, and open for youth games and tournaments during the season.
Where the town comes out for a game. The ball field has been home to Dyersville Whitehawks baseball for years, and it's open to youth leagues and tournaments during the season, with stadium lighting for evening play.
-
Regulation ball diamond
-
Spectator seating and on-site parking
-
Stadium lighting for evening games
-
Available for youth tournaments